Curvature that is actually curved
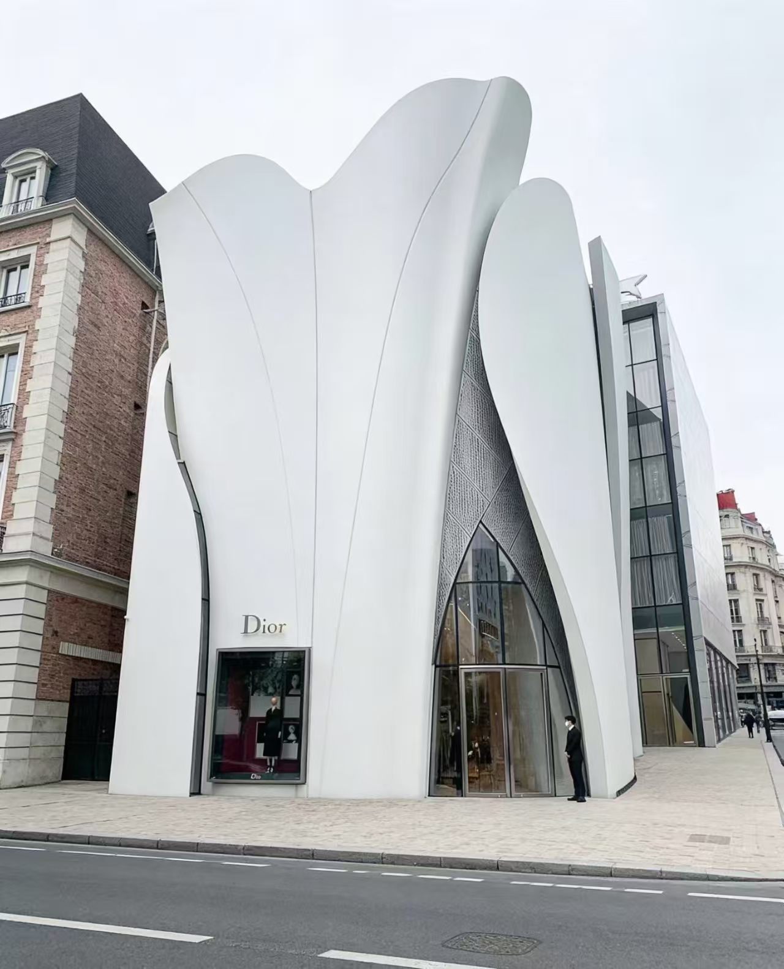
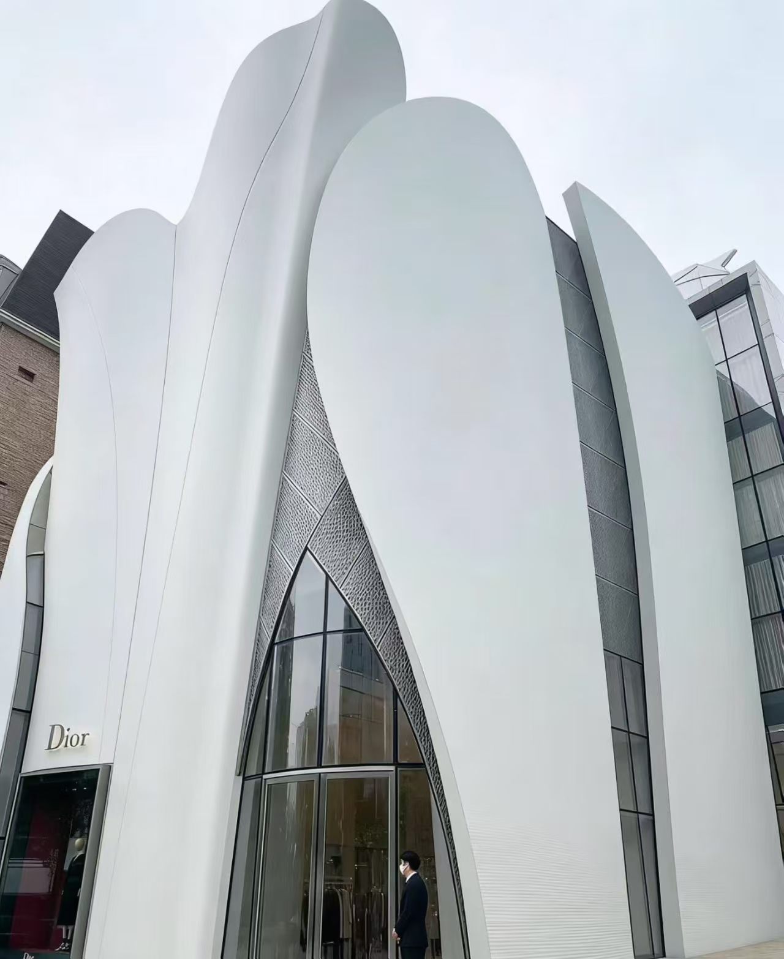
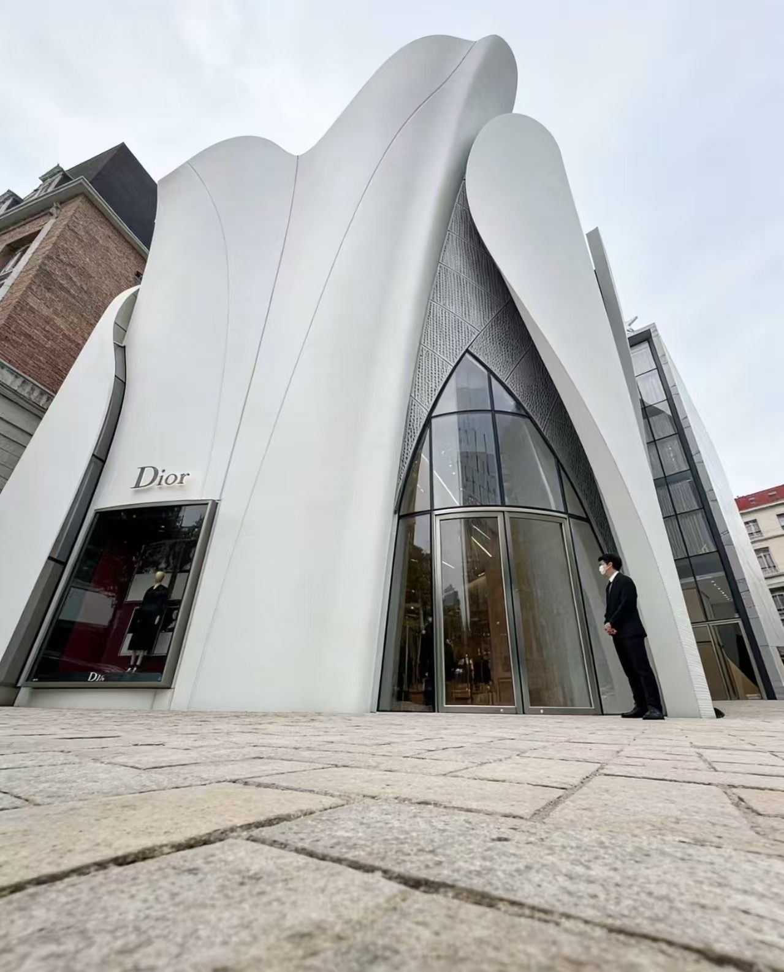
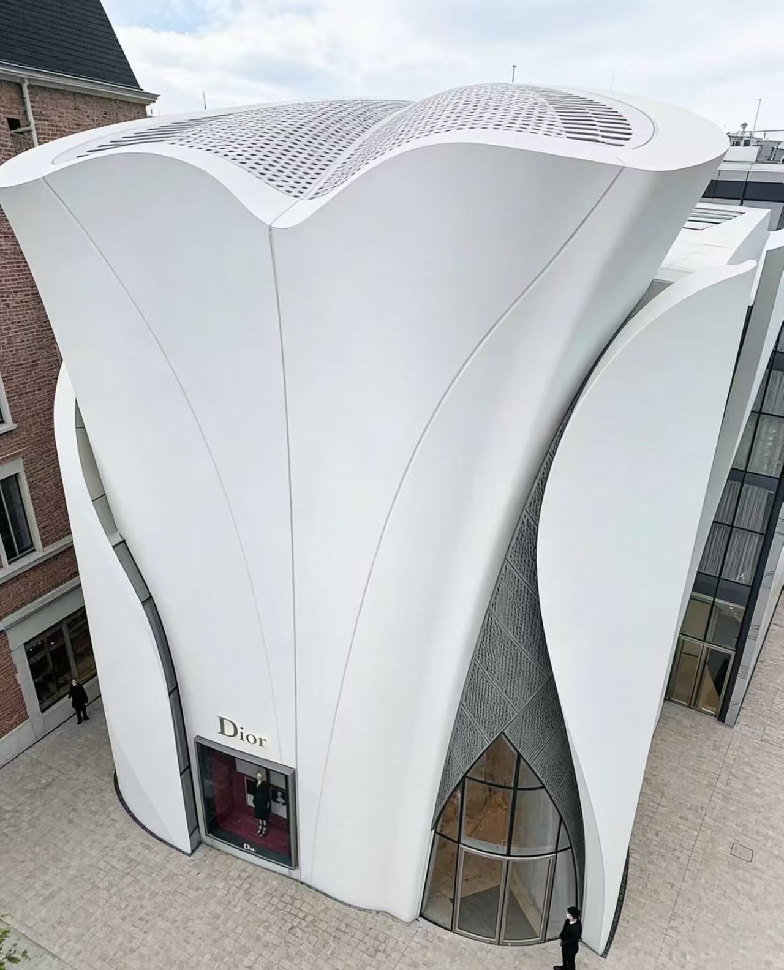
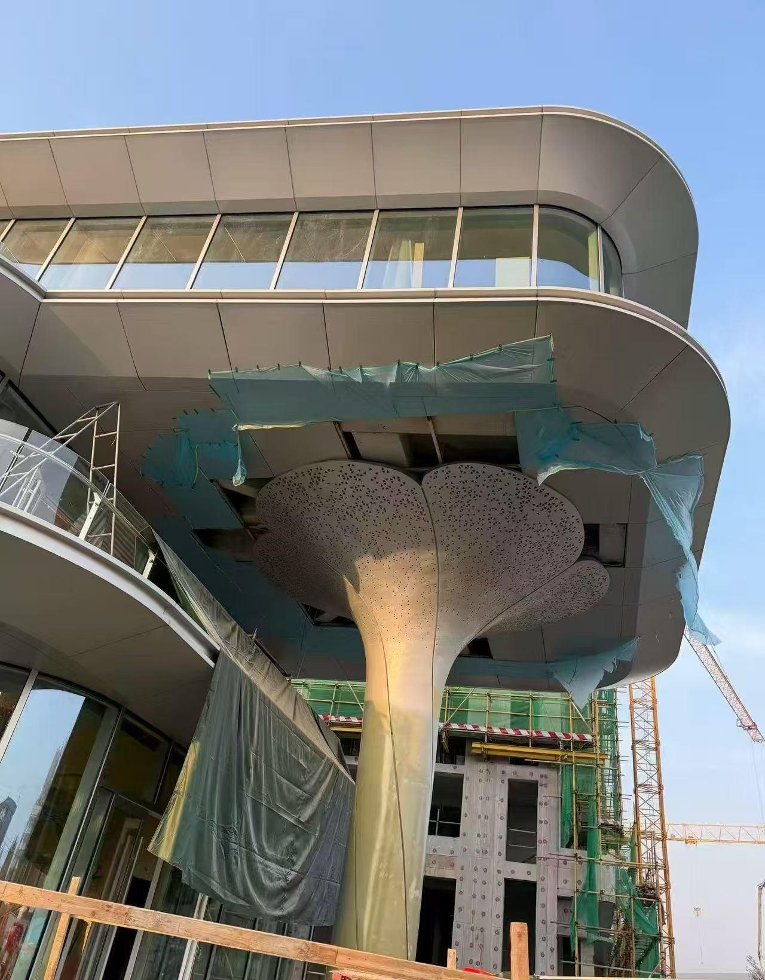
Double curvature is the hardest job in aluminium veneer. A German multi-point forming machine, driven by dedicated CNC double-curve software, stretches each flat sheet point by point; every panel is then checked against a template, and the whole set is trial-assembled before dispatch to confirm joint lines and the transition between neighbours.
Finishing follows the same route as flat panels — welding, grinding, then full-panel fluorocarbon spray, so there is no colour patching. Flagship entrances, petal forms and double-curved column cladding all fall into this category.
Standard specifications
| Item | Specification |
|---|---|
| Forming | Multi-point stretching + hand tuning |
| Min. radius | R300 |
| Max panel | ≤ 1600 × 4000 mm |
| Thickness | 2.5 / 3.0 mm |
| Accuracy | ±1 mm per panel |
| Assembly | Trial-assembled and numbered |
| Finish | PVDF fluorocarbon / powder |
Factory and site
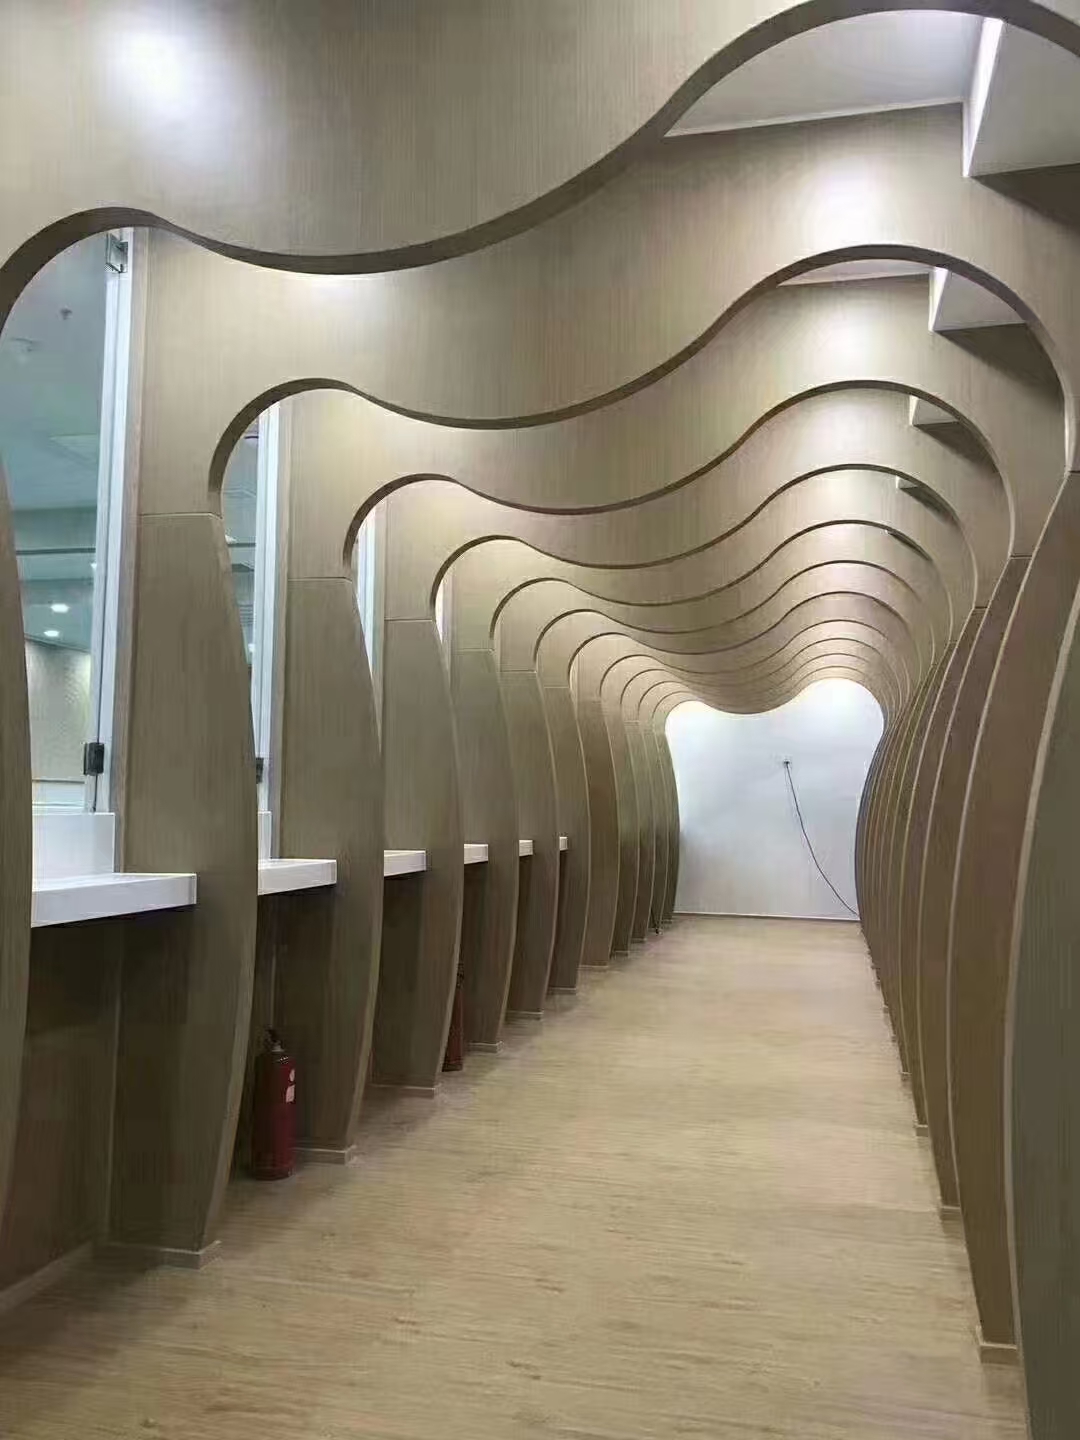
Photos of the same systems in our factory and on site, showing how they are actually made and used.
Key details
The details that decide whether it installs well and still sits flat in three years.
- 01
Point-by-point
Stretched on a calculated grid, so the surface stays continuous with no hammer marks.
- 02
Trial assembly
The whole set is assembled once in the factory; site work is positioning by number.
- 03
Joint design
Joints follow the form — one solid volume from afar, individual panels up close.
- 04
Replaceable
A damaged panel can be remade on its own without touching its neighbours.
Tell us about your project
Send elevations, technical requirements or renders — our engineers reply with shop drawings, samples and a quotation.