Hide the services
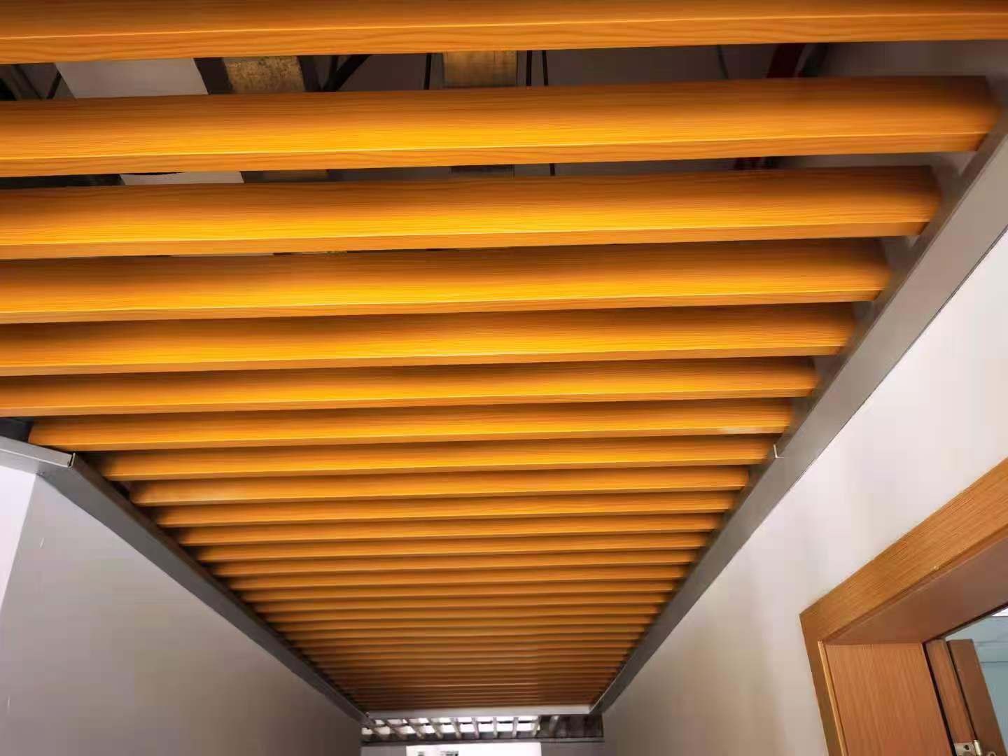
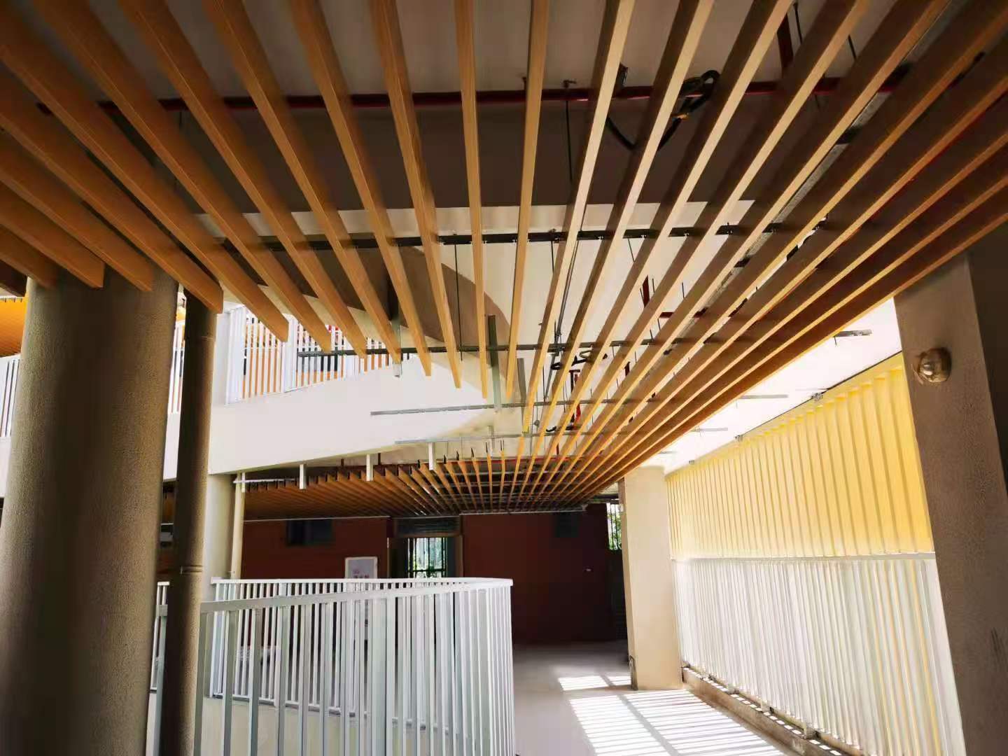
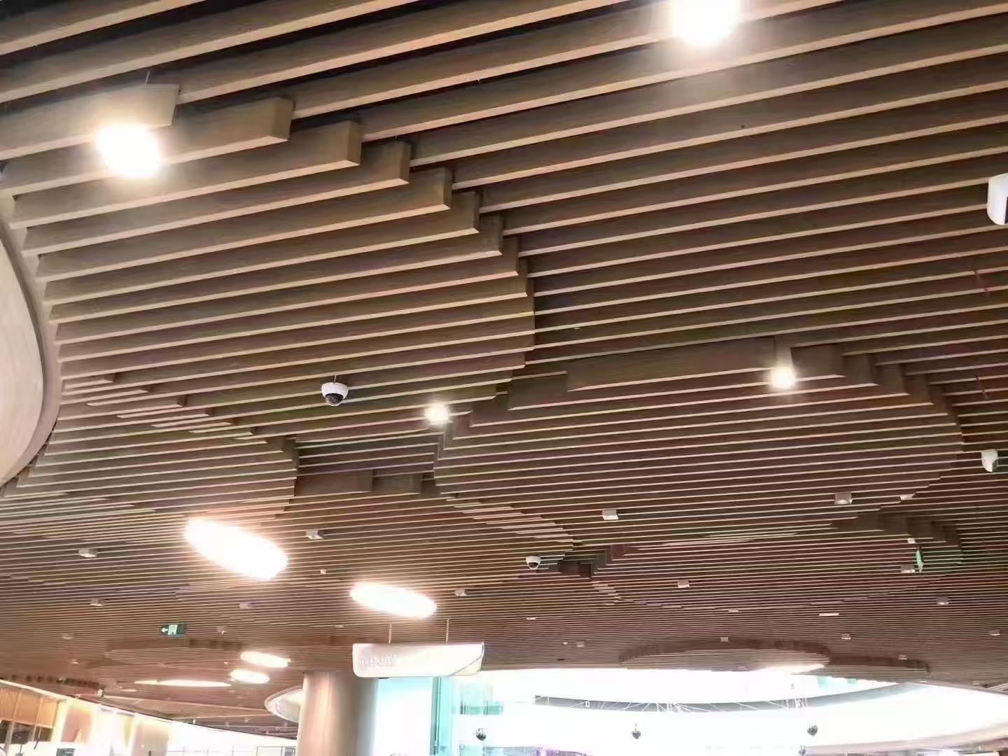
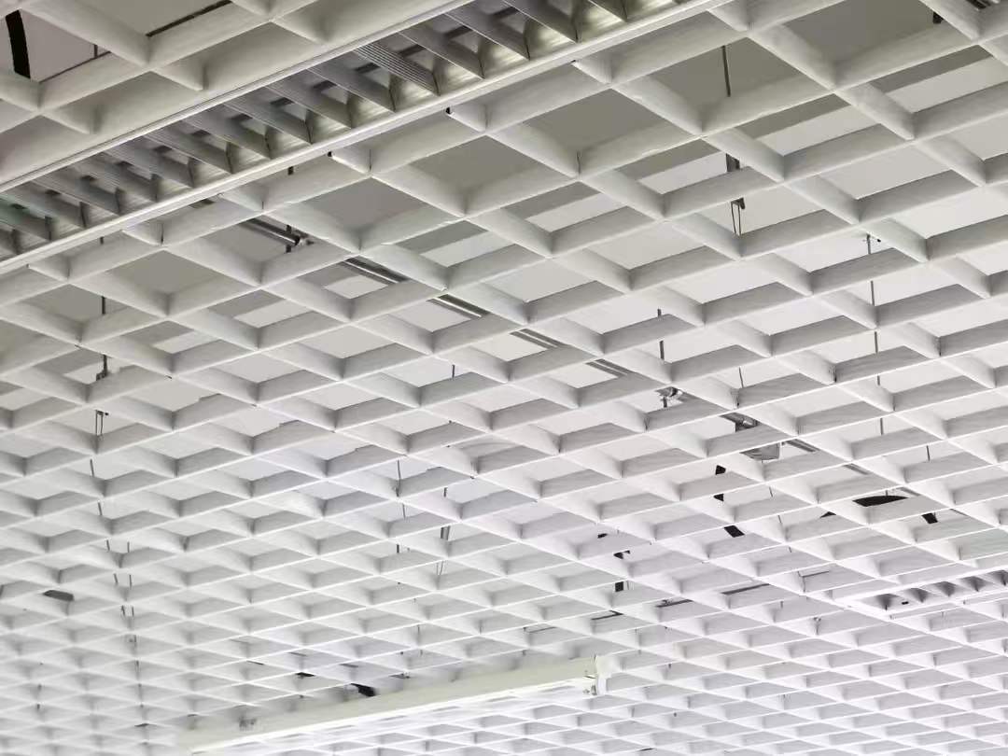
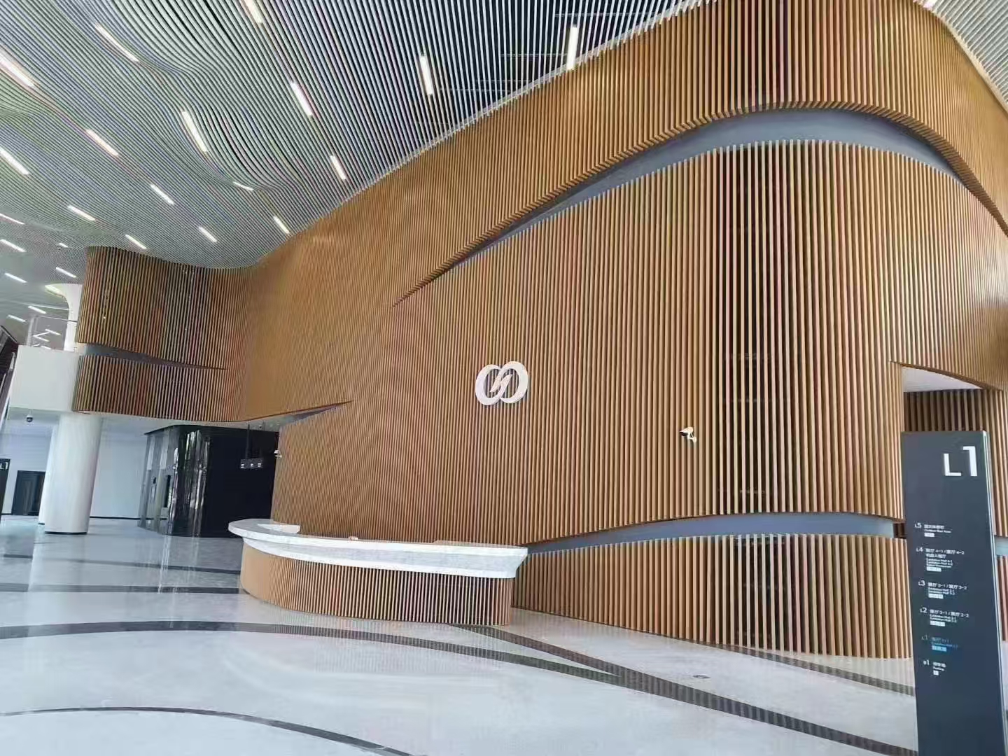
The system is U-shaped aluminium baffles on dedicated carriers and runners. Spacing and level are adjustable on site, and luminaires, sprinklers and grilles all sit between the baffles, so no additional trims are needed once the ceiling is open.
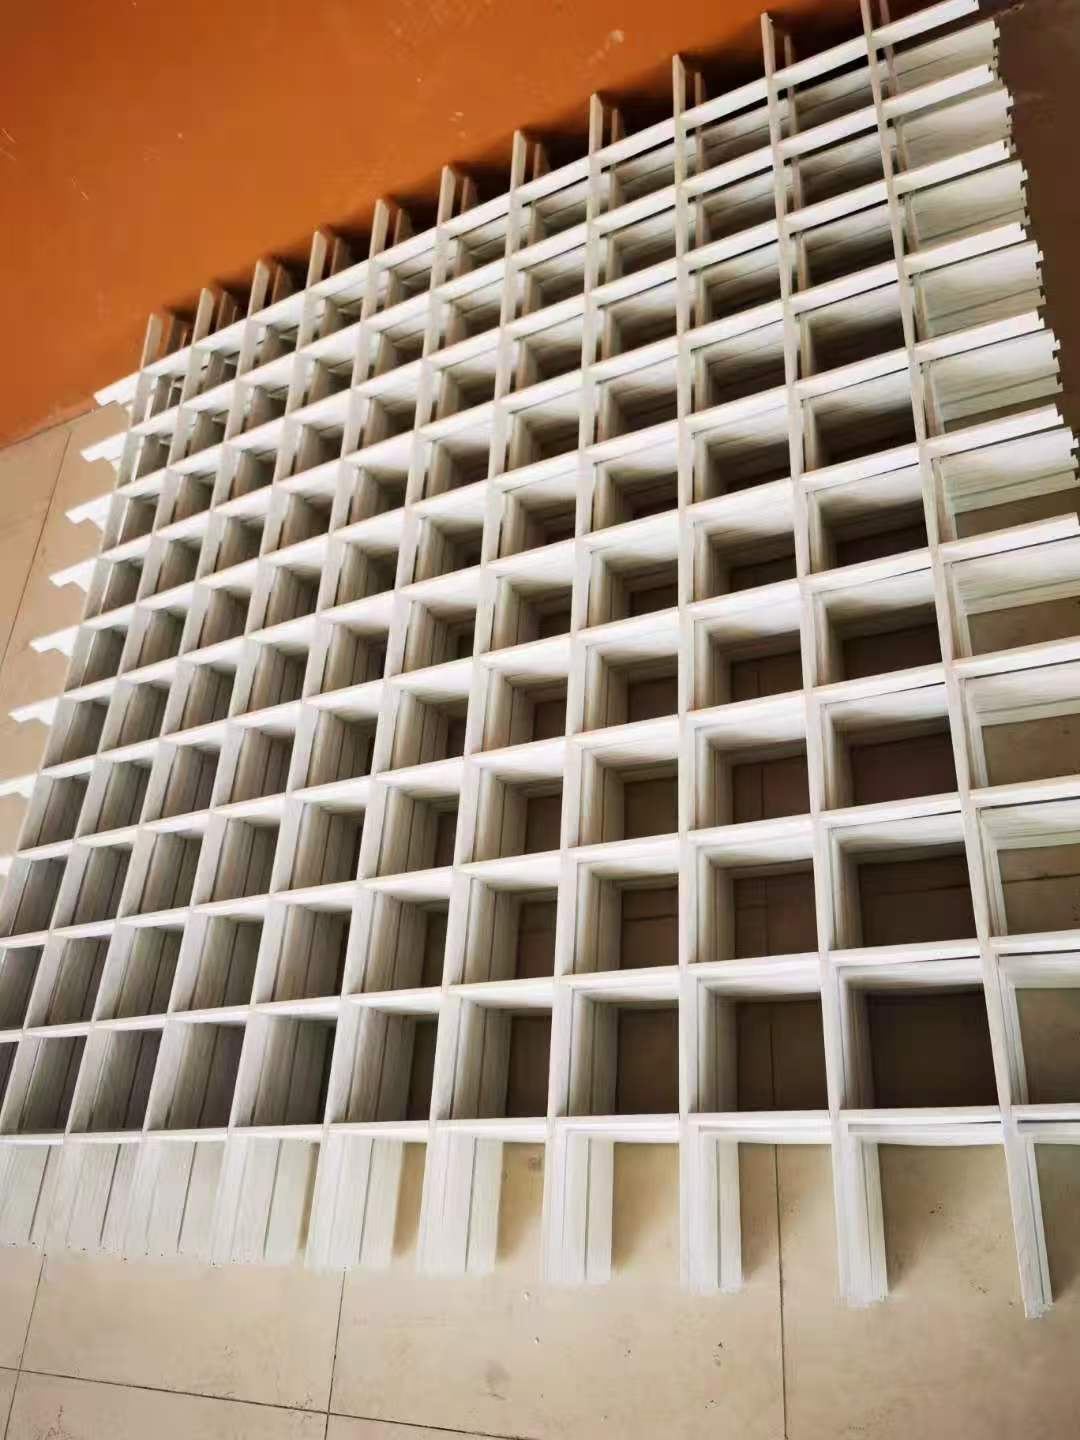
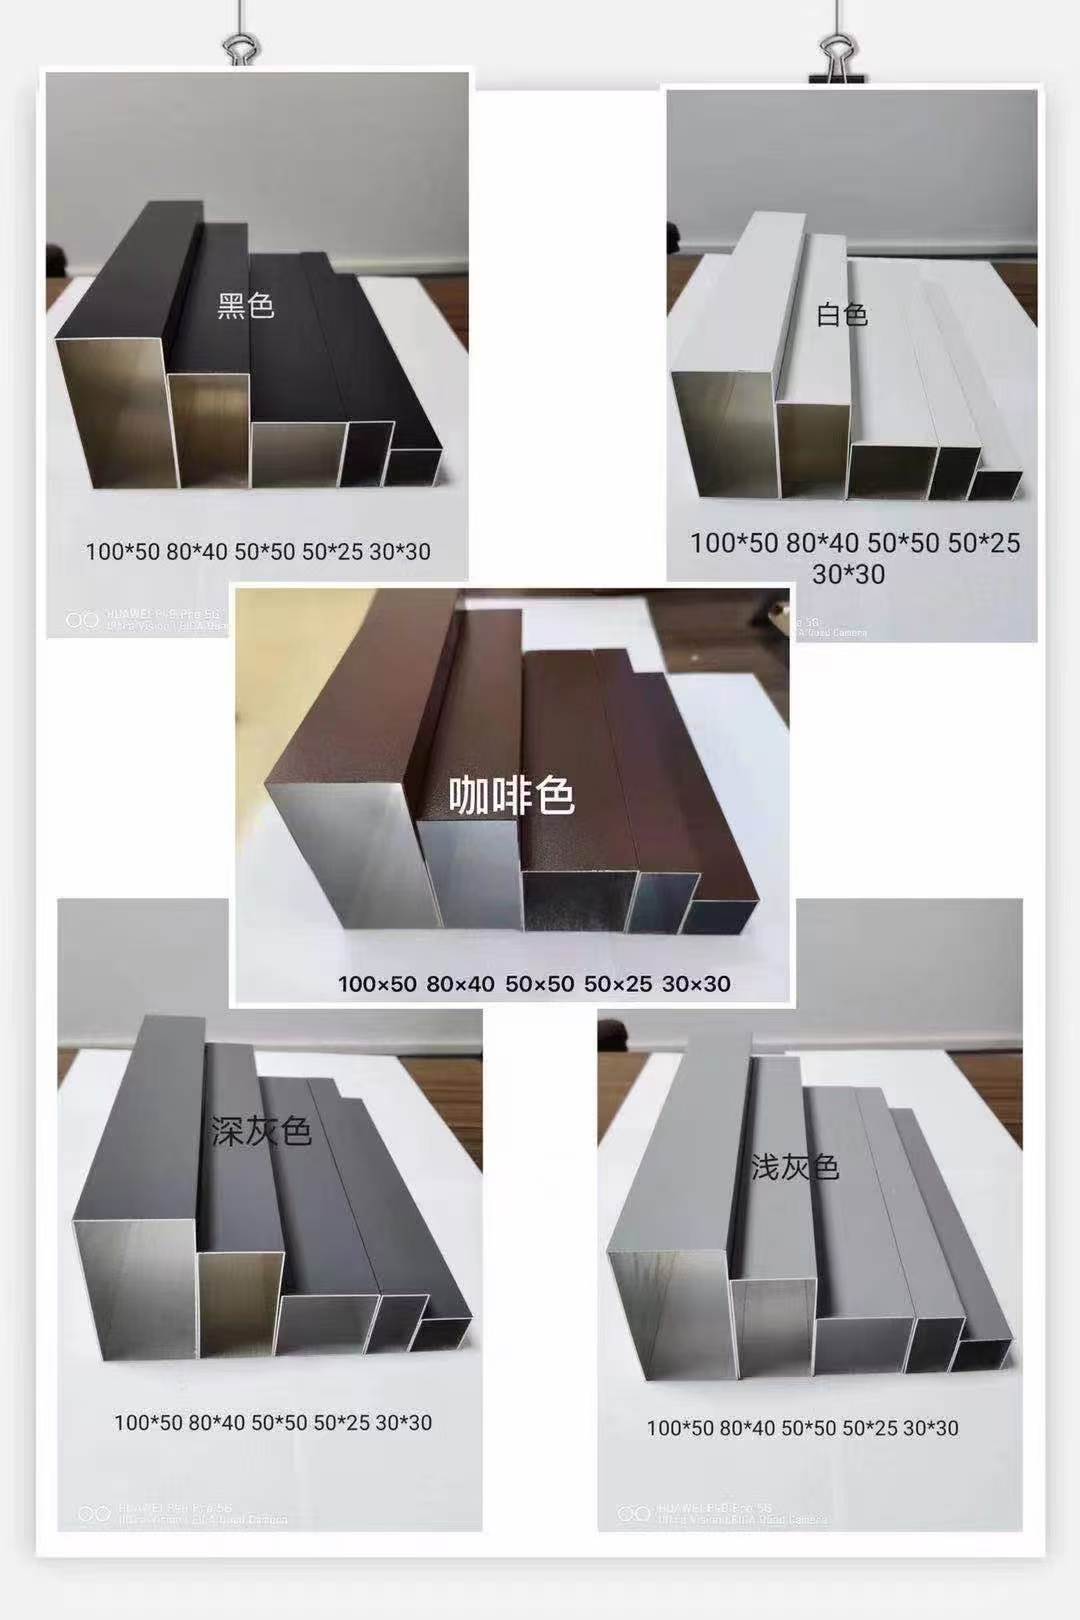
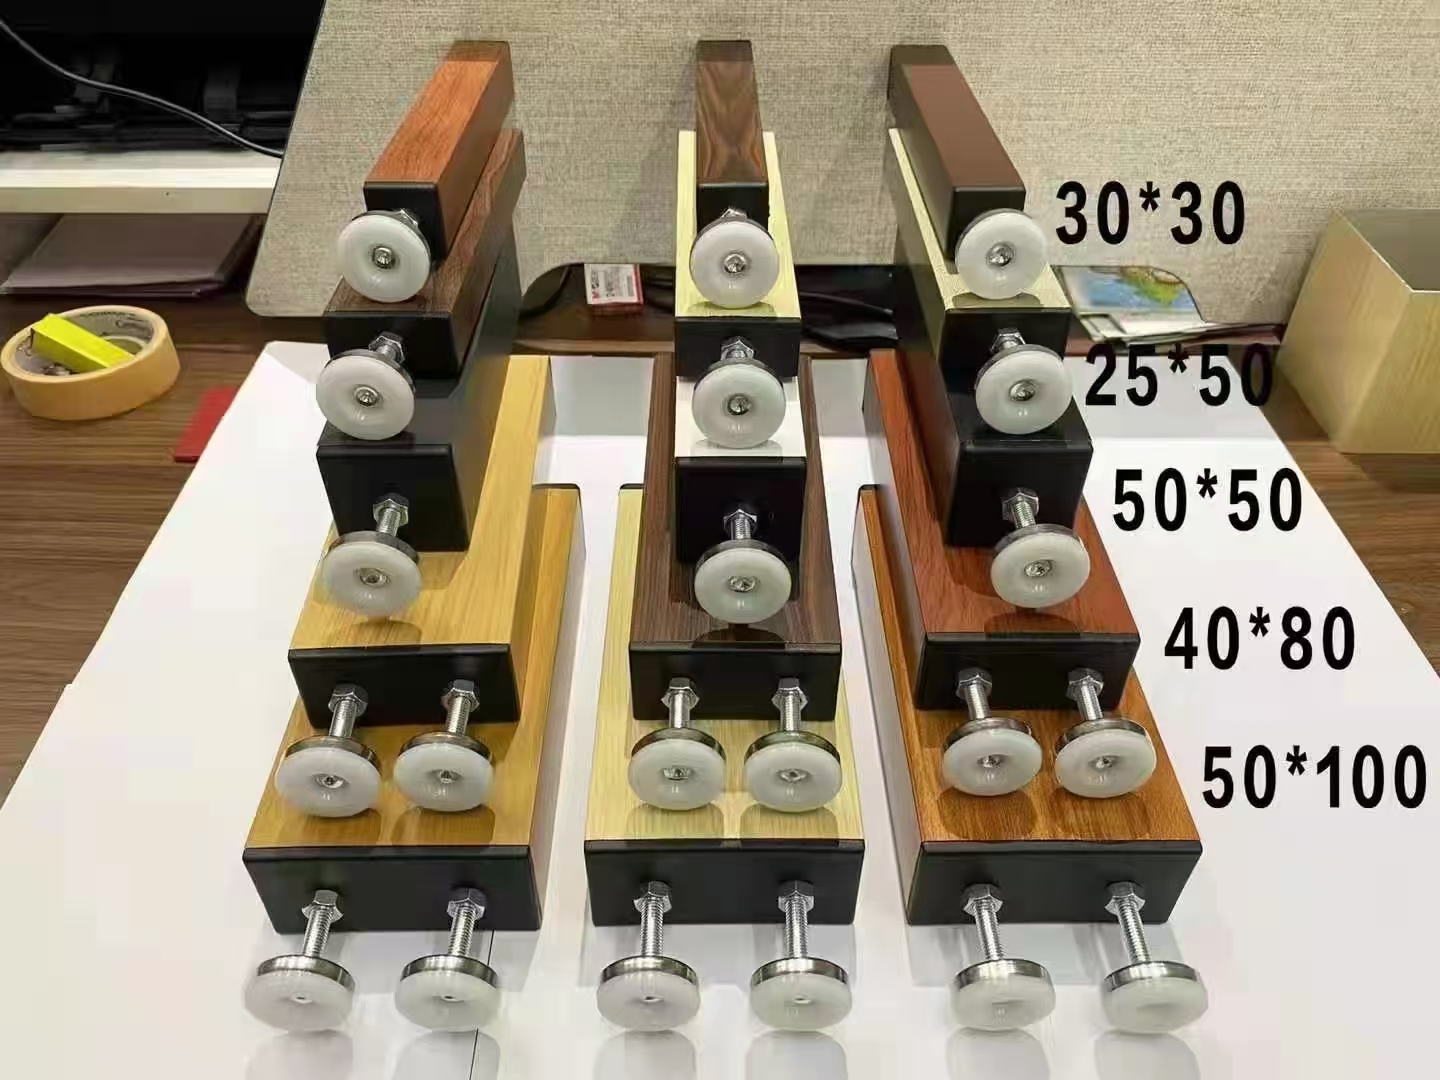
Bases, adjustment rings and a dedicated spanner make the installation weld-free. Square and round sections are stocked in solid colours and wood grain, and the system mixes well with mesh and grille for layered ceilings.
Standard specifications
| Item | Specification |
|---|---|
| Section | U-baffle / round / extruded |
| Common sizes | 30×50, 40×80, 50×100, 30×30 |
| Spacing | Adjustable on site, 50–200 mm |
| Length | Continuous, to order |
| Fixing | Dedicated carriers, weld-free |
| Finish | PVDF / wood grain / powder |
Factory and site
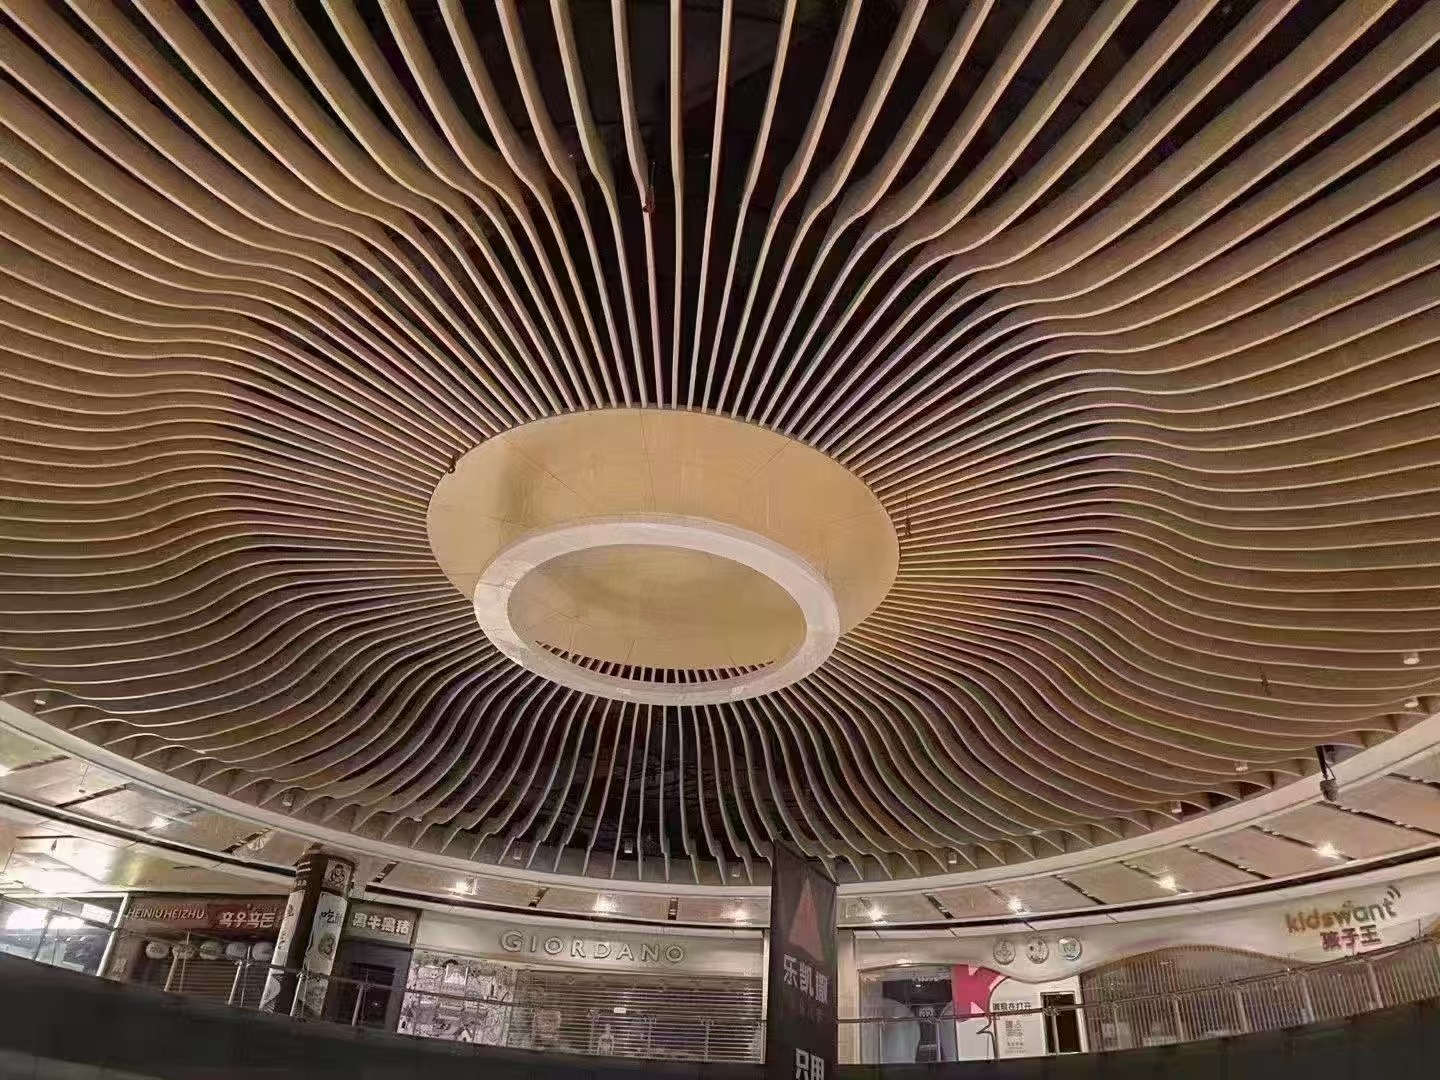
Photos of the same systems in our factory and on site, showing how they are actually made and used.
Key details
The details that decide whether it installs well and still sits flat in three years.
- 01
Free spacing
Adjustment rings let spacing and level be set on site — no return to factory.
- 02
Fast
Clip-on carriers cut time at height.
- 03
Services hidden
Luminaires, sprinklers and grilles sit behind the baffles.
- 04
Combinable
Mixes with grille, mesh and solid panels for rhythm and depth.
Tell us about your project
Send elevations, technical requirements or renders — our engineers reply with shop drawings, samples and a quotation.