Overview
Services hidden between baffles
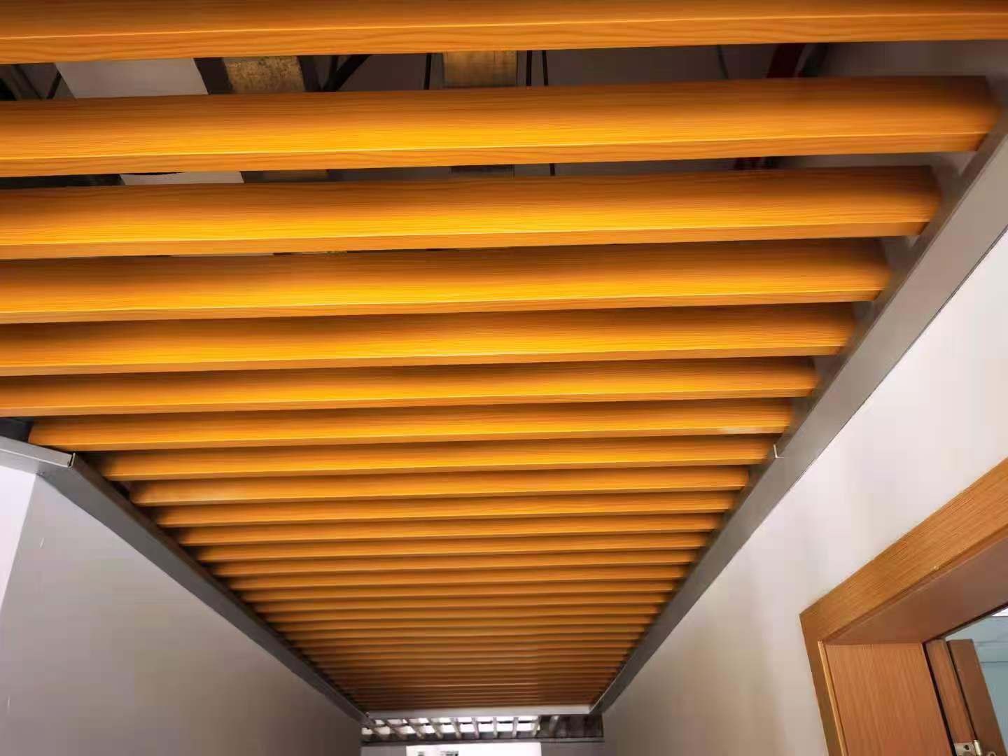
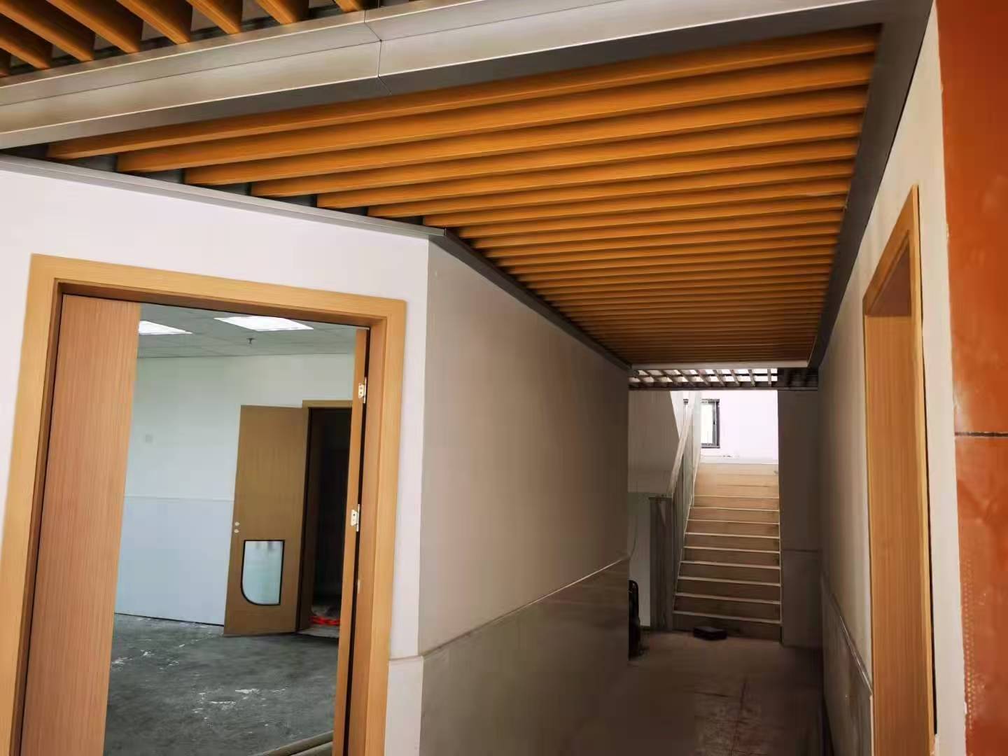
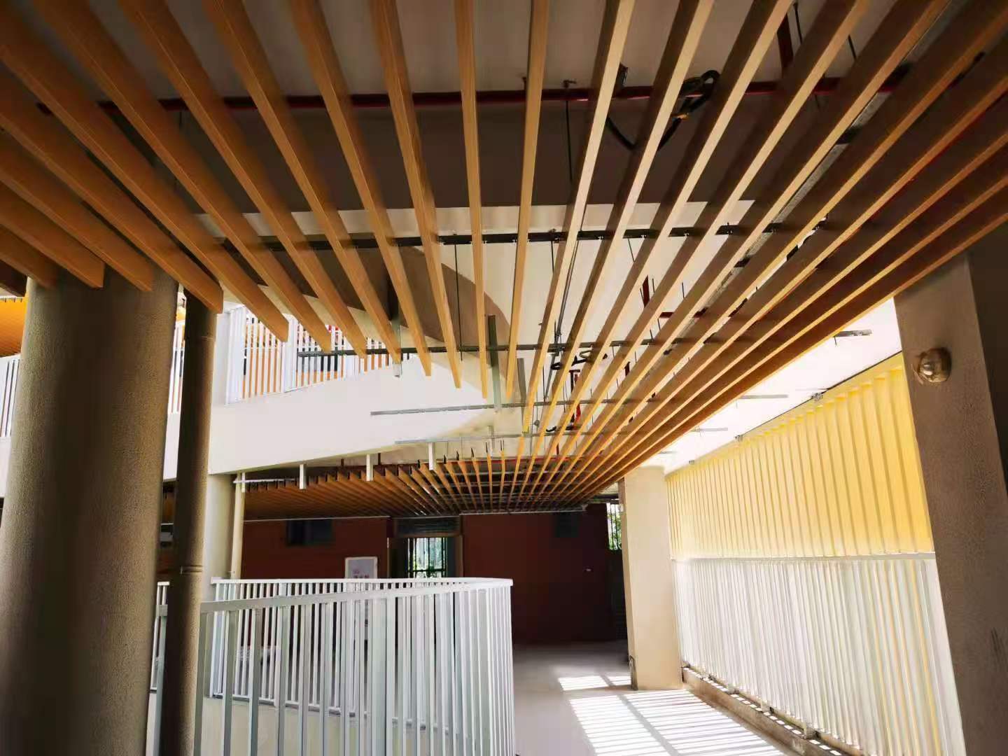
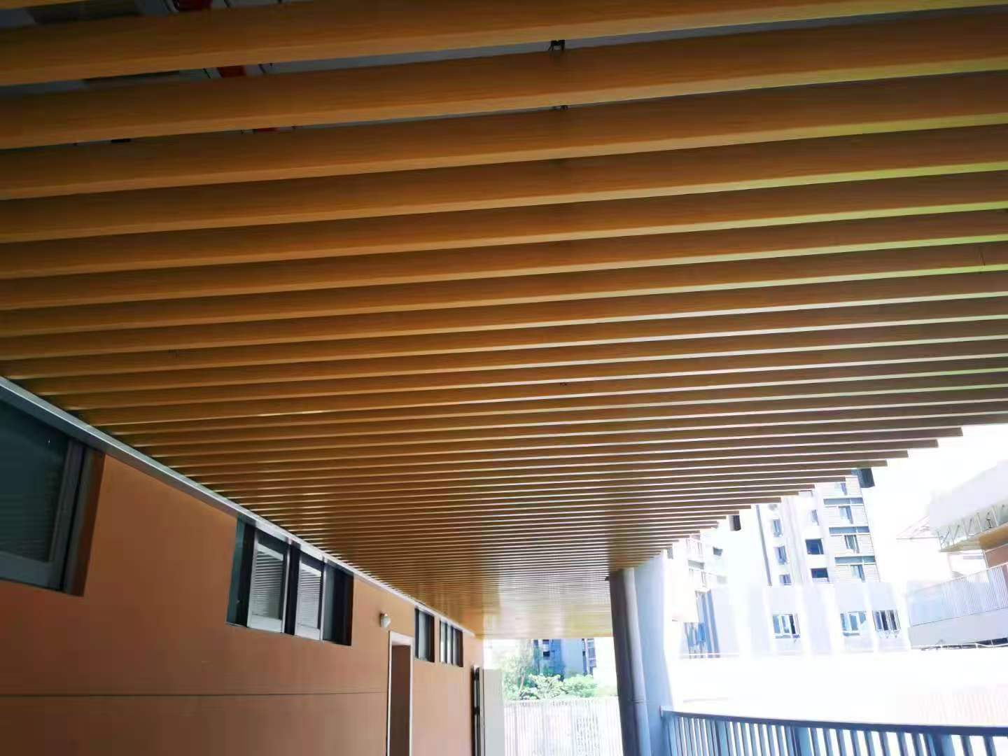
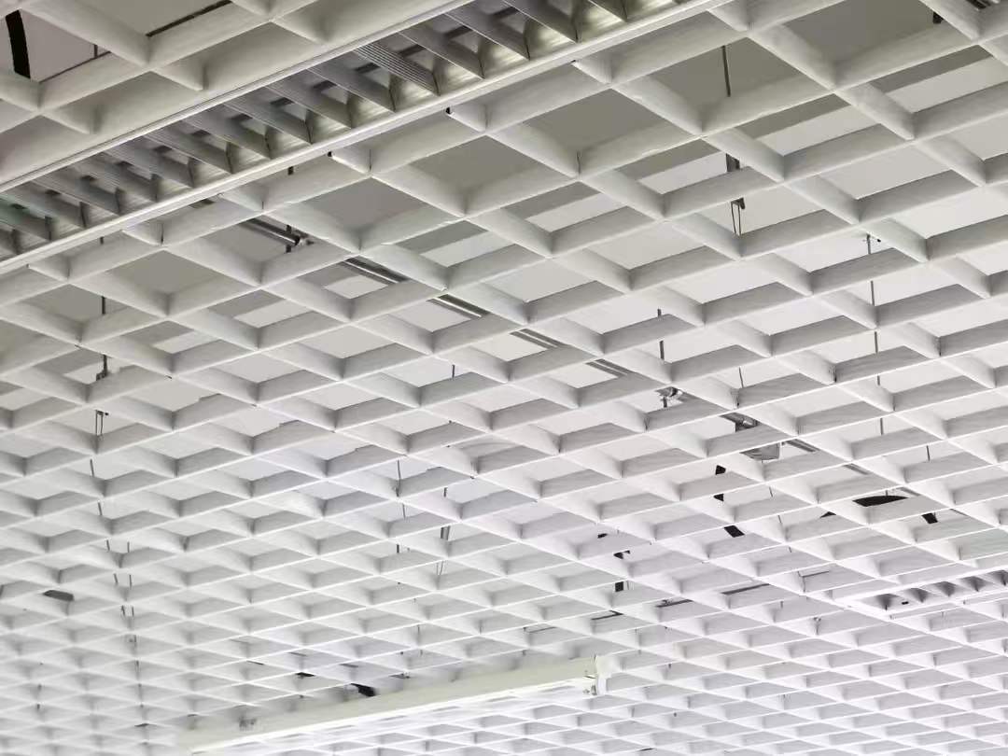
Ceilings in the circulation areas of a complex have to open up: baffles and grilles hide the services while keeping maintenance access. Spacing and level are set on site, so nothing goes back to the factory for rework.
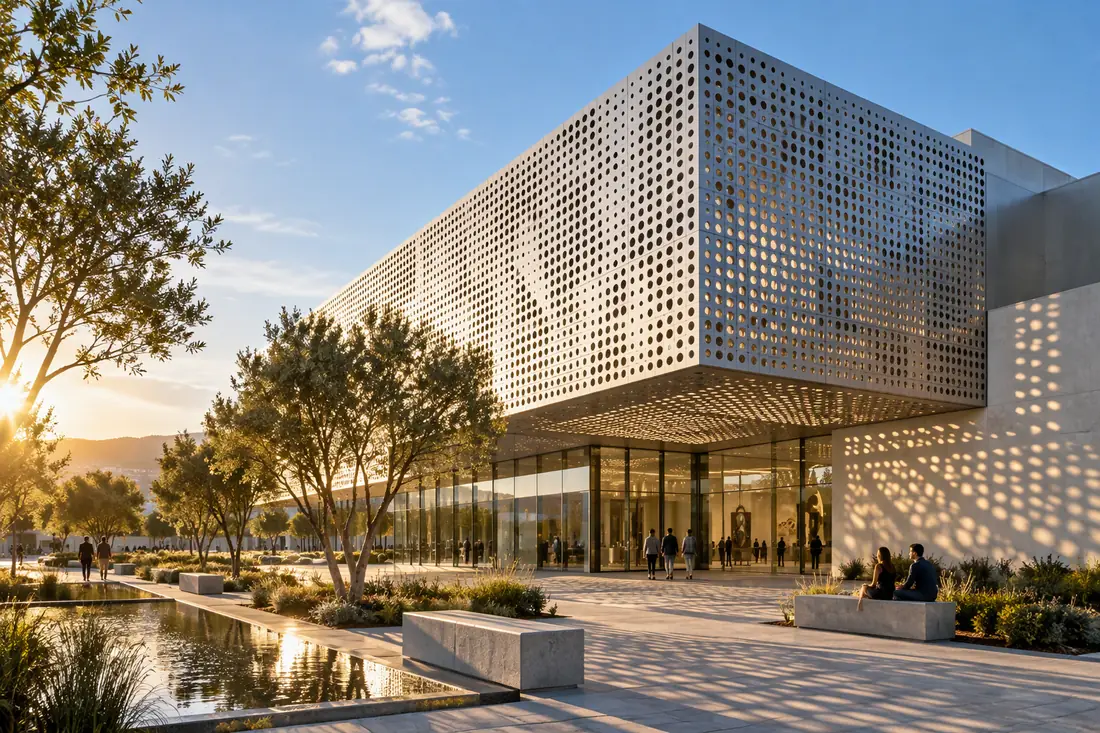
Wood-grain and solid baffles are mixed to warm the retail environment, and the façade uses fluorocarbon in the same family so inside and outside agree.
| Location | China |
| Systems | Aluminium baffle ceiling / grille / façade veneer |
| Finish | Sublimated wood grain + fluorocarbon |
| Key detail | On-site adjustable spacing, weld-free |
Same systems
Wood-grain baffles
Wood-grain baffle and grille ceilings of the type used here.
Next step
Tell us about your project
Send elevations, technical requirements or renders — our engineers reply with shop drawings, samples and a quotation.