Overview
One supplier, one colour
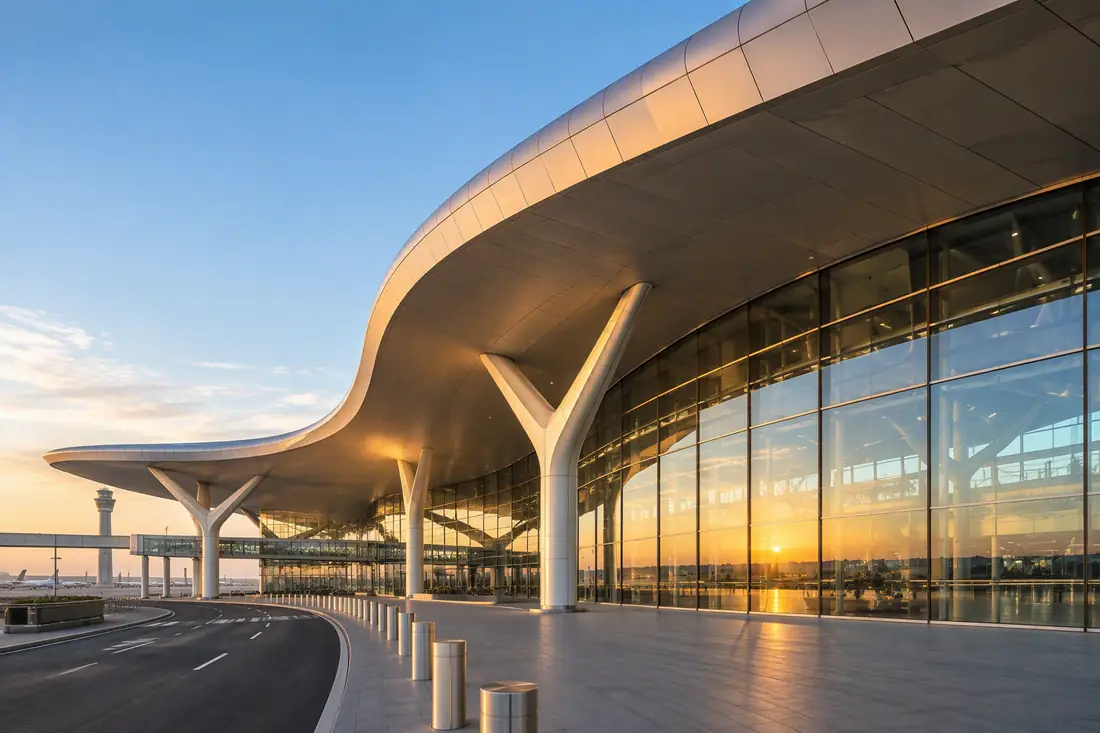
The difficulty on a large retail complex is the number of interfaces: façade, canopies, interior ceilings and escalator trims are usually split between suppliers, and joints and colour drift out of control. Here we supplied the panels and the colour as one package, closing the interfaces in the factory rather than on site.
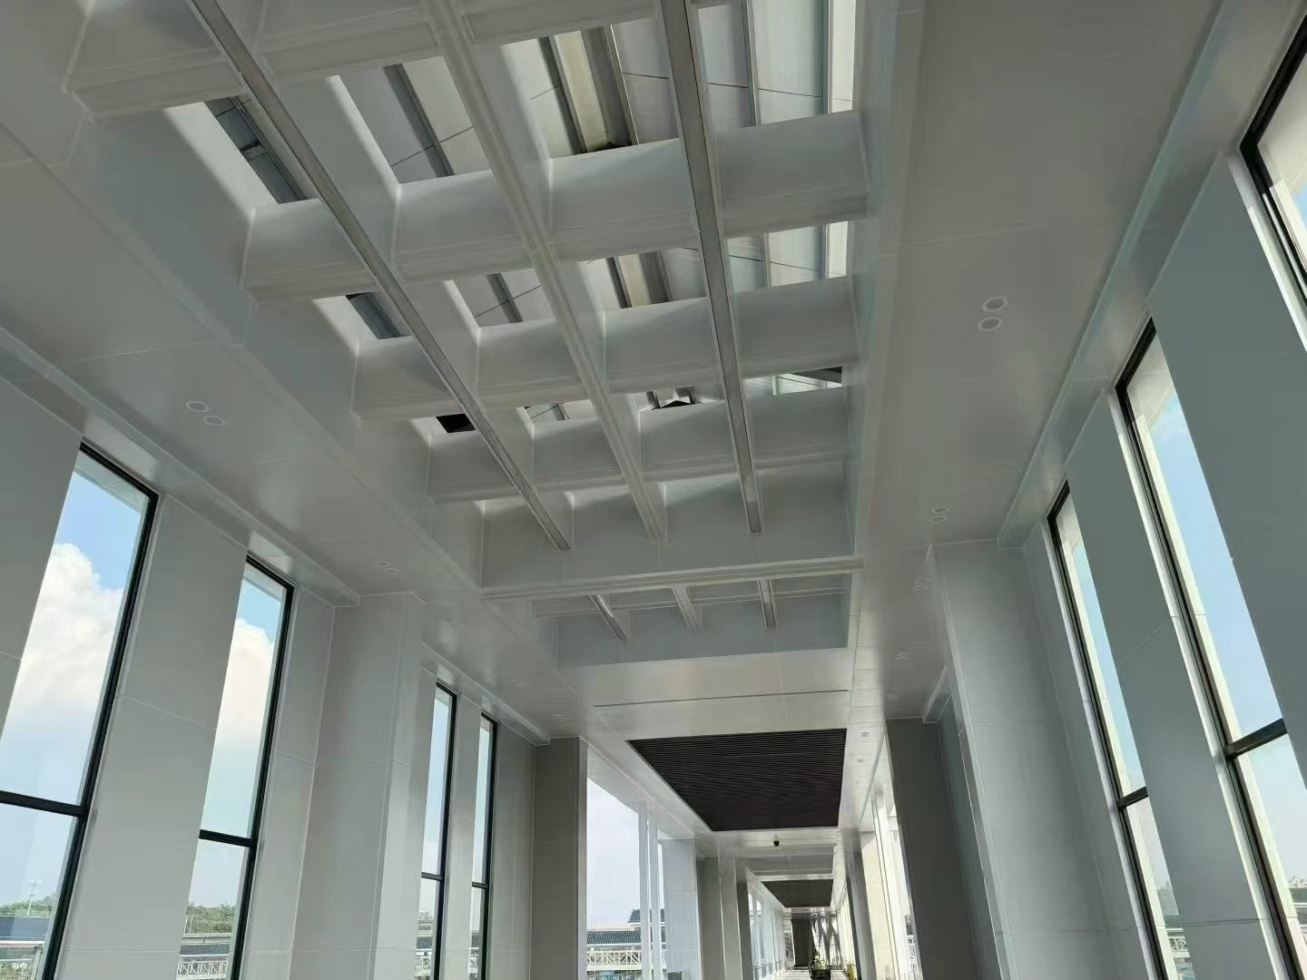
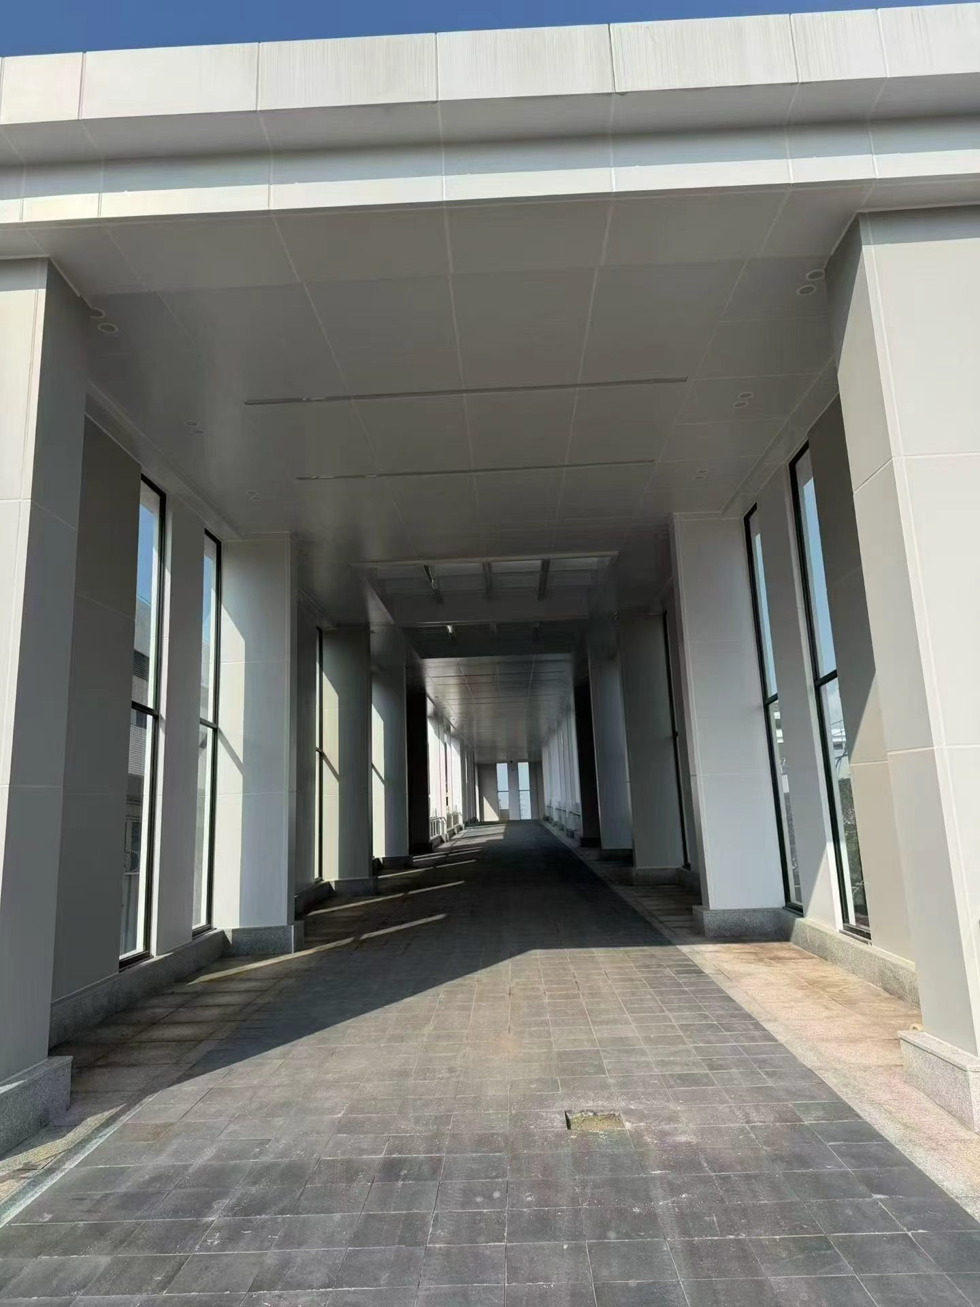
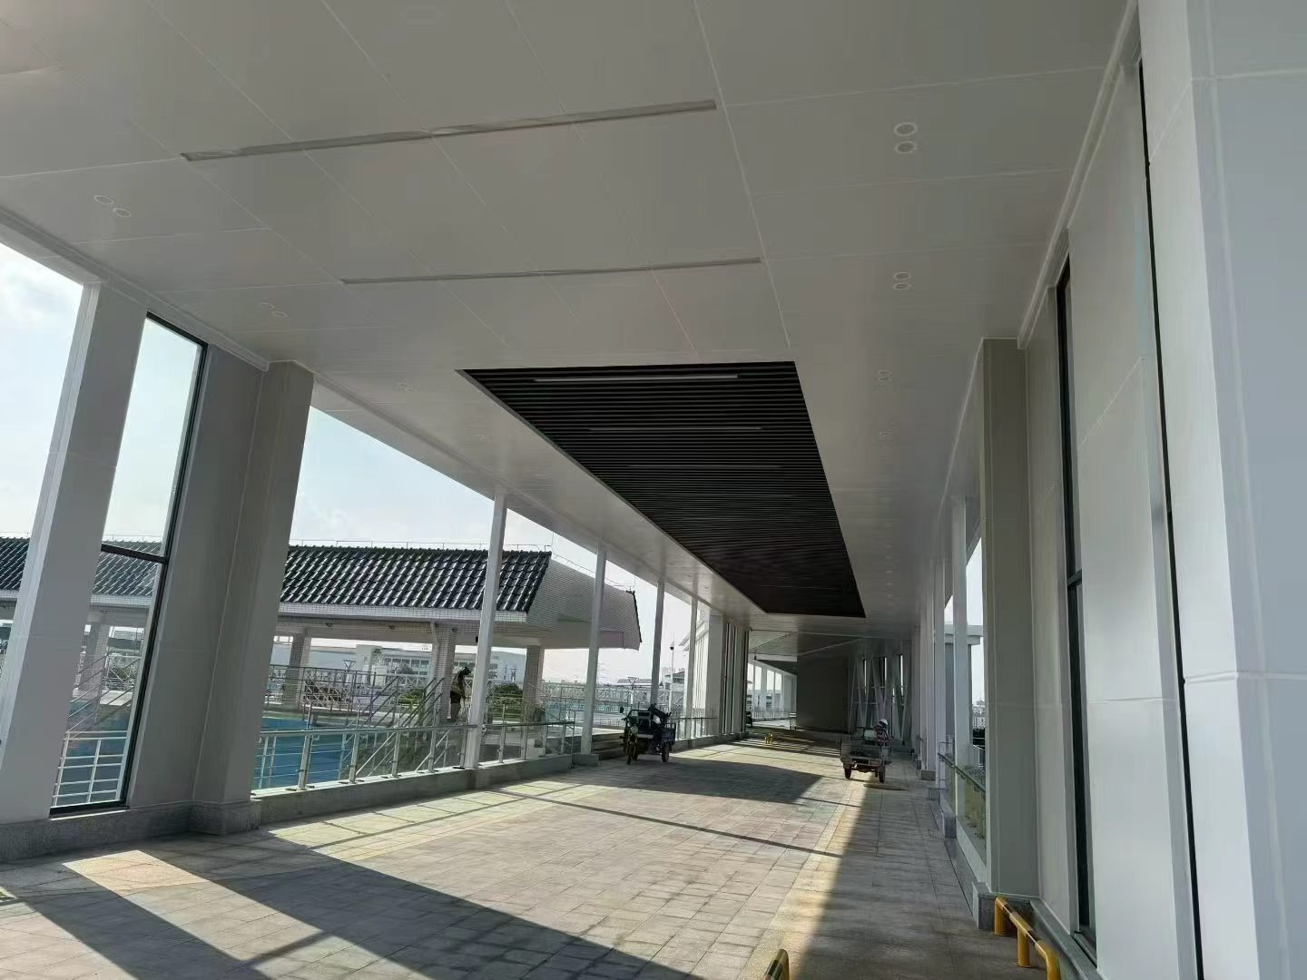
Public corridors and the atrium ceiling combine perforated and shaped panels, with luminaires, sprinklers and grilles gathered into the joints so that no equipment is visible once the ceiling is open.
| Location | Zhuhai, China |
| Systems | Curtain wall veneer / shaped ceiling / custom panels |
| Finish | Fluorocarbon, single colour |
| Scope | External façade + public interior ceilings |
Same systems
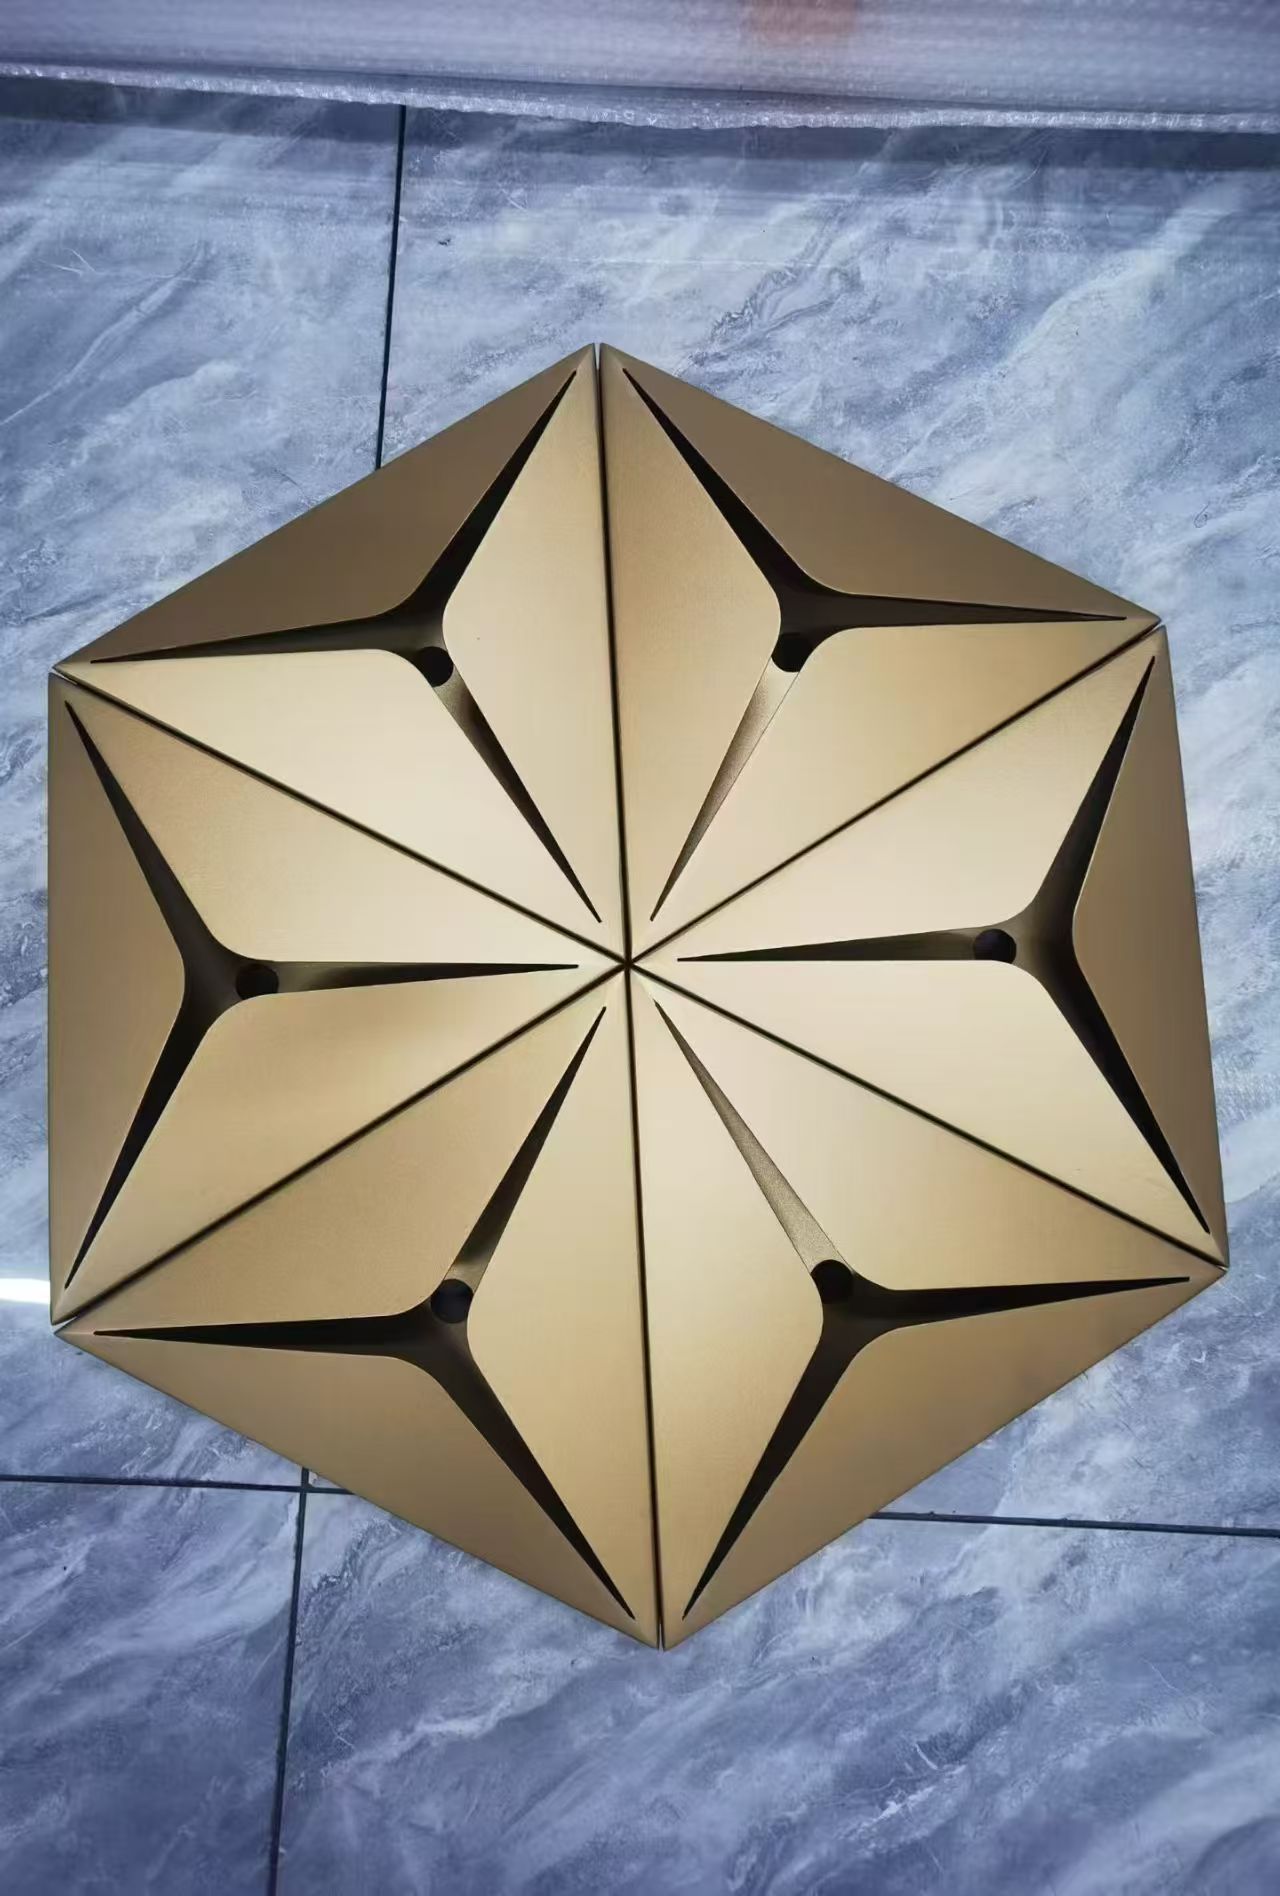
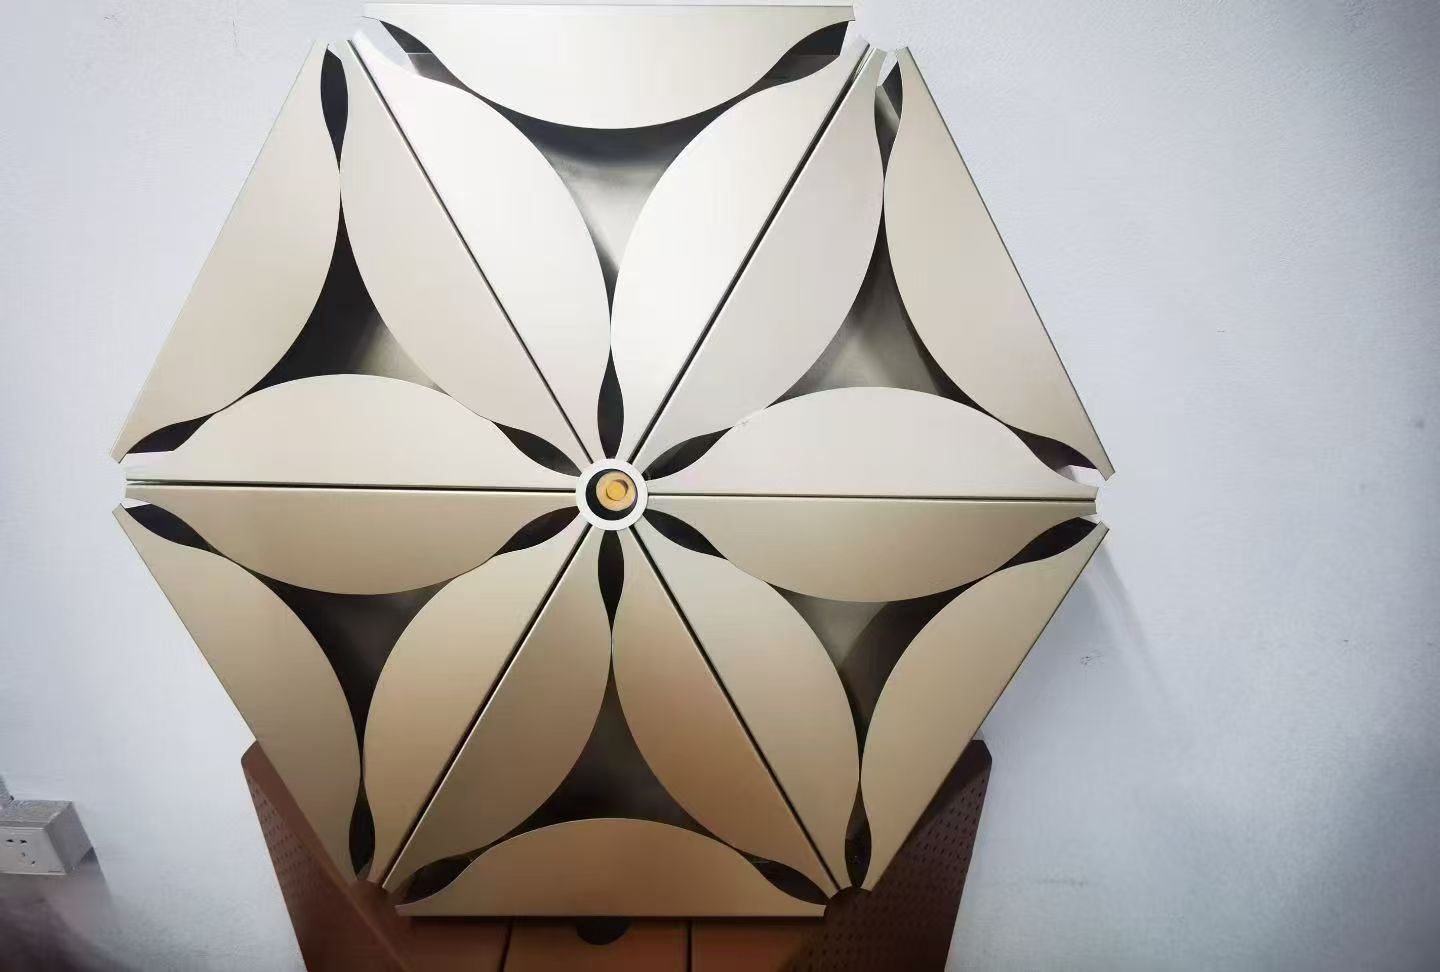
Shaped ceilings
Shaped ceiling units and perforated corridor ceilings of the same type used here.
Next step
Tell us about your project
Send elevations, technical requirements or renders — our engineers reply with shop drawings, samples and a quotation.