Overview
One colour, one joint width
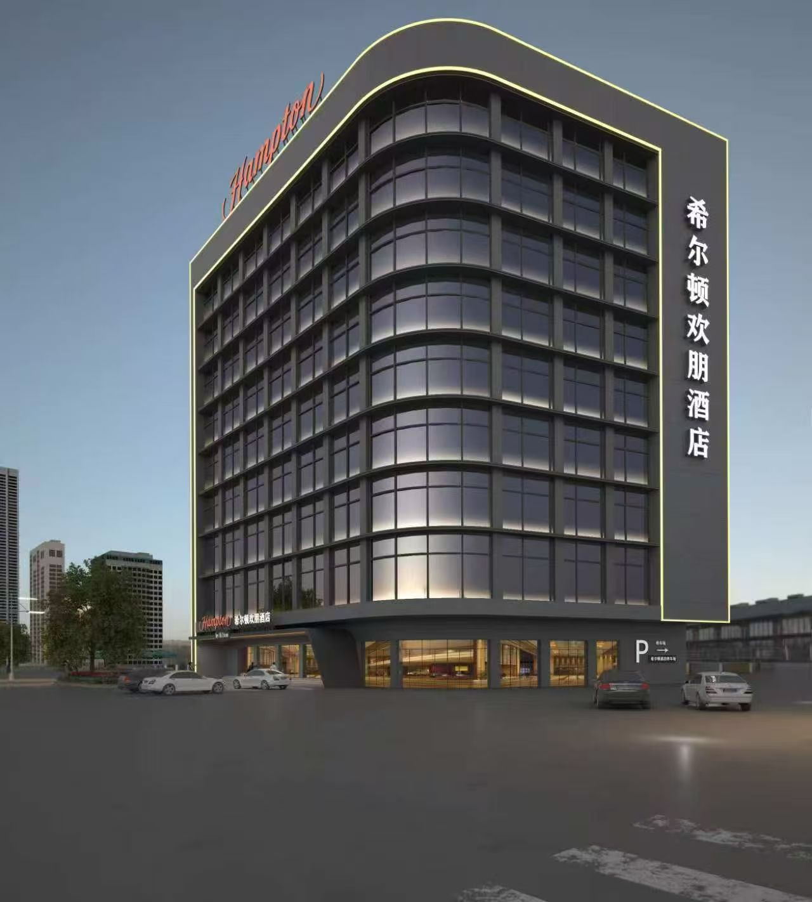
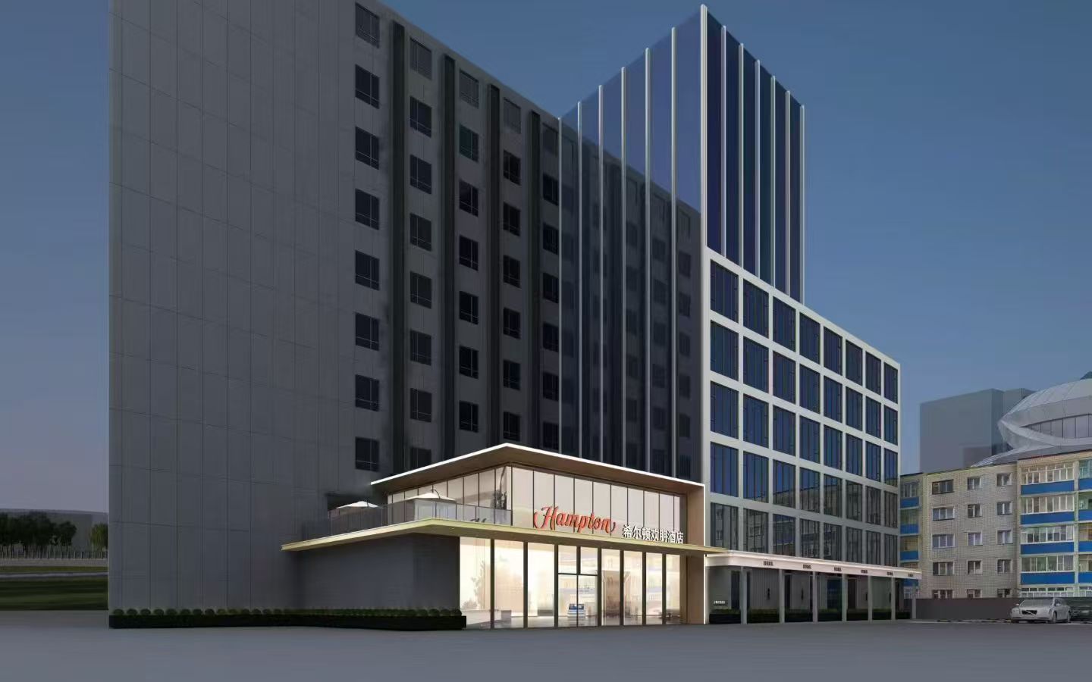
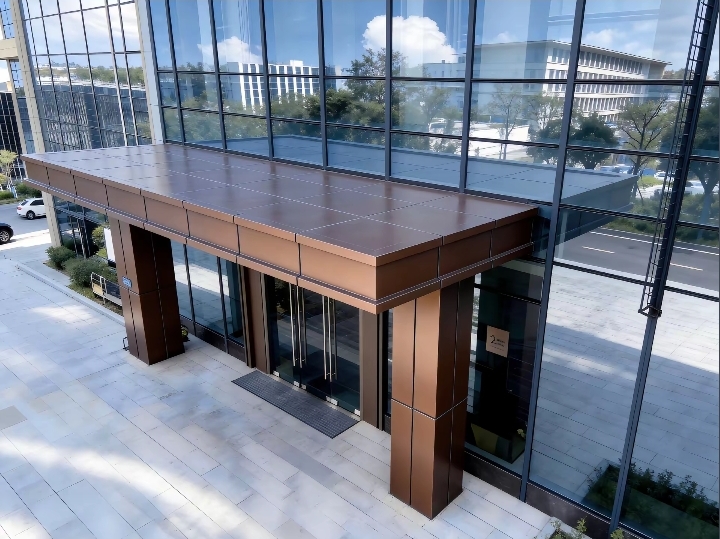
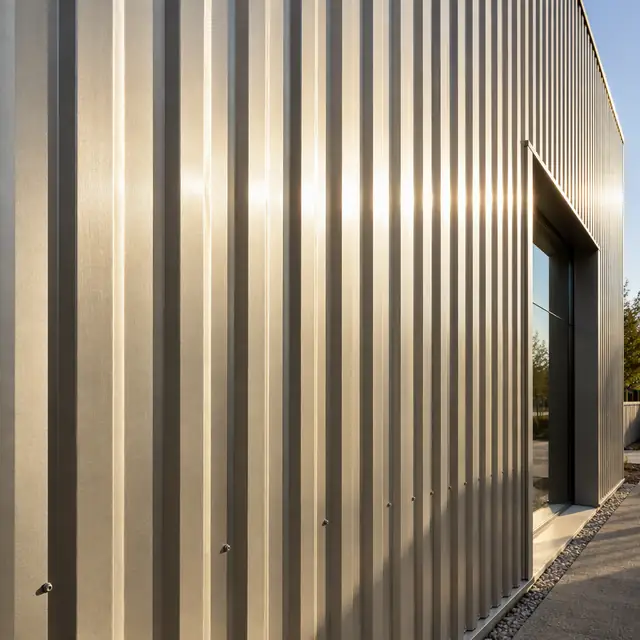
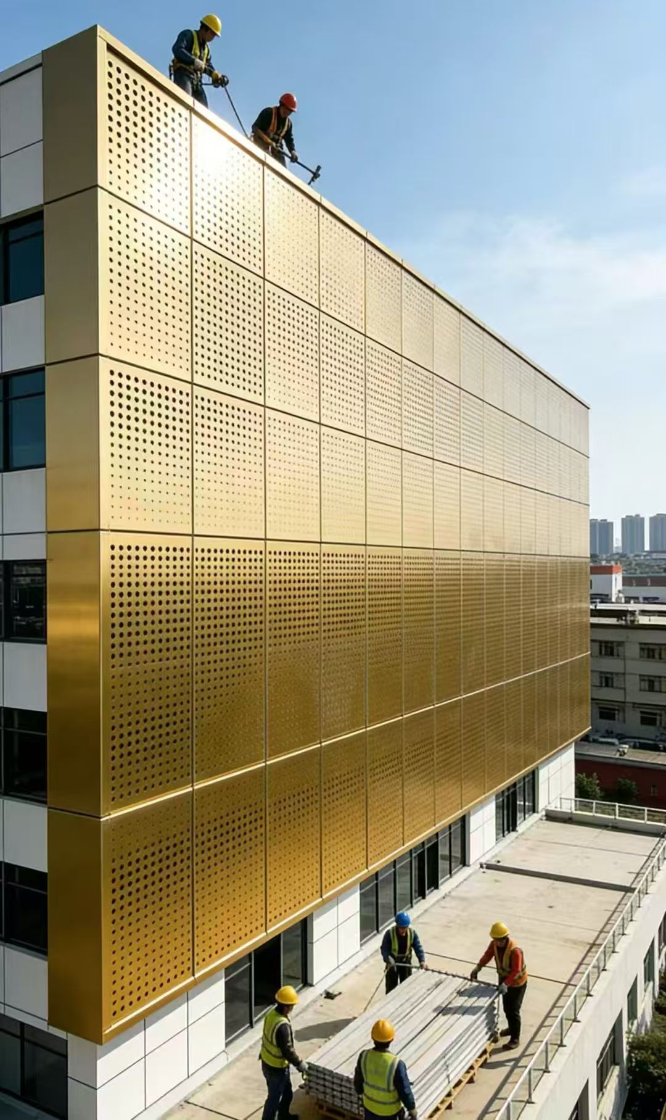
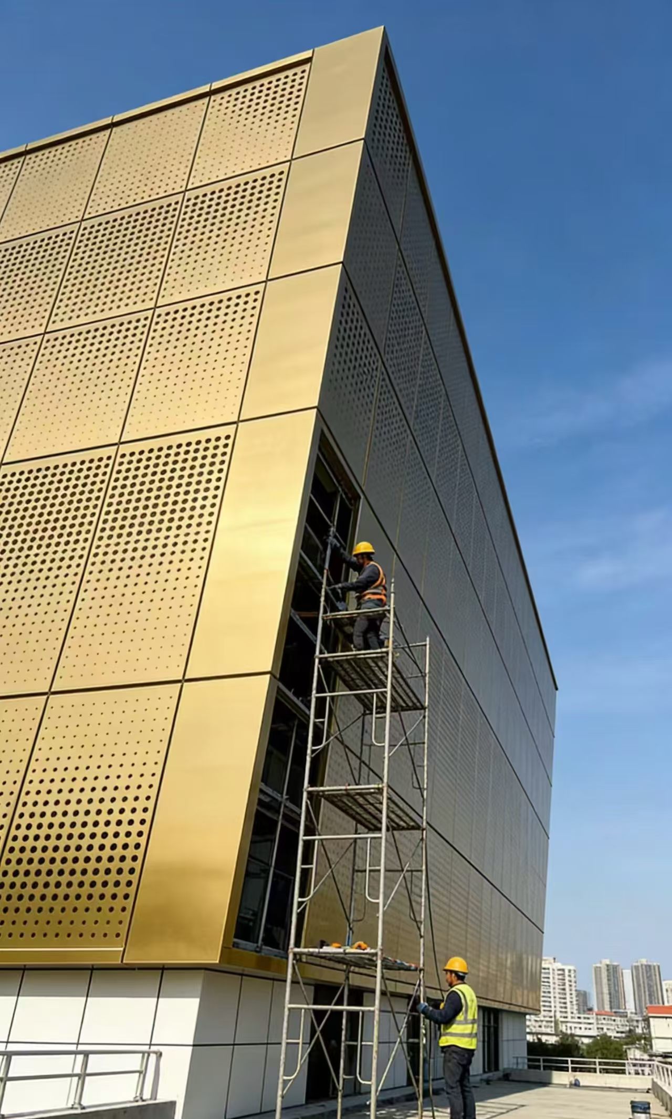
On the guest-room floors, vertical aluminium fins clad the spandrels and set up a regular rhythm; at podium level the entrance is closed with flat panels, with a light cove behind the brand sign. The fins are cut to storey height in the factory, so on site they are simply fixed — less time at height.
One colour and one joint width across the whole building is exactly the repeatability a chain needs: the next property can be produced straight from the same drawings.
| Application | Guest-room façade / podium entrance |
| Panel type | Vertical fins + flat trims |
| Finish | Champagne gold / dark grey PVDF |
| Key detail | Cut to storey height, no site cutting |
Project photos
A vertical rhythm
The vertical guest-room façade and the podium entrance.
Related products
Next step
Tell us about your project
Send elevations, technical requirements or renders — our engineers reply with shop drawings, samples and a quotation.